

Real Estate Agent Frank Gambino

Frank Gambino REALTOR®

(815) 637-0113
Contact

Sign up to have new listings emailed daily    Sign Up   Log In

Property Search Atlas Search My Home Finder Contact Me

7626 Bentgrass Circle, Yorkville, IL 60560

$1,295,000
  • 7626 Bentgrass Circle, Yorkville, IL 60560 Main Photo

5 Photos

Active
BEDS4 BATHS3 full 1 partial SQUARE FEET3,640 MLS#12718192
STATUSActive PROPERTY TYPEResidential - Single Family SUBDIVISIONWhitetail Ridge SCHOOLDistrict 115

Property Description

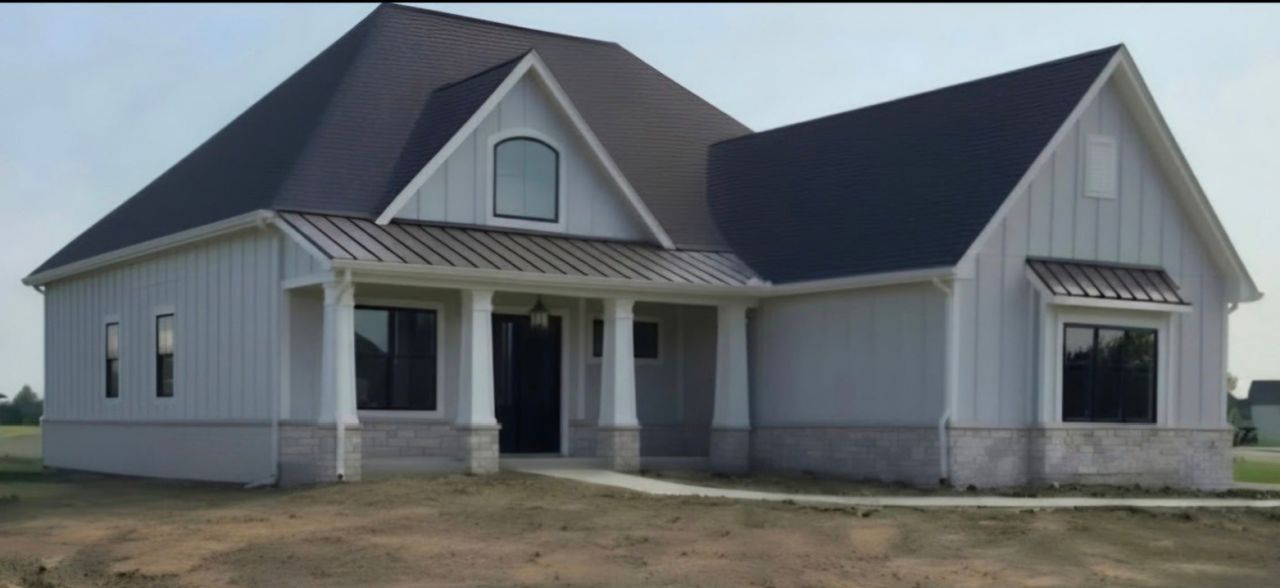
READY IN THE FALL!! Nestled on nearly an acre in Yorkville's Whitetail Ridge neighborhood, this luxury new construction estate seamlessly pairs elite architectural design with high-end modern amenities. Striking stone accents and durable James Hardie siding frame the sophisticated exterior. Entry consists of a welcoming covered front porch complemented by a concrete driveway leading to a spacious 3-car garage. Premium black-on-black Andersen casement windows elevate the home's striking aesthetic inside and out. The grand interior contains first floor 9-foot walls, 8-foot doors, and a dramatic 20-foot cathedral great room. An upgraded trim package elevates the living spaces with architectural beams, a coffered ceiling, and custom feature walls. A unique see-through gas fireplace elegantly connects the massive great room to a private study. At the heart of the home is a chef's kitchen outfitted with a tiered 10-foot island with integrated table seating, built-in double oven, and a spacious walk-in pantry. Designed for ultimate comfort, the 4-bedroom, 3.1-bath layout features a coveted first-floor resort-style master retreat. This private oasis boasts a cathedral ceiling, an expansive walk-in closet, and a spa-like bath with a free-standing soaking tub and a rainhead walk-in shower. The master suite enjoys direct access to a covered rear deck shared with the great room, perfect for seamless indoor-outdoor living. Upstairs, a second-floor en suite can perfect privacy for family or guests. The home includes two furnaces, two air conditioning units, and 400-amp electrical service. The expansive lookout basement features 9-foot walls and pre-installed rough-in plumbing, offering endless customization potential. Don't miss out on this rare opportunity in this Golf Course community. Schedule your showing today! Property is Agent owned. Updated photos to come

7626 Bentgrass Circle | MLS# 12718192

This single family home located at 7626 Bentgrass Circle, Yorkville, IL 60560 is currently listed for sale with an asking price of $1,295,000. This property was built in 2026 and has 4 bedrooms and 3 full and 1 partial baths with 3640 sq. ft. Bentgrass Circle is located in the Whitetail Ridge subdivision within the District 115 school district. Search Whitetail Ridge real estate on fgambino.gogambino.com today.

Property Features

Property Type: Residential - Single Family
Basement: Unfinished, Bath/Stubbed, Partial Exposure,9 ft + pour, Concrete, Full
Basement: Yes
Cooling: Central Air
Fireplaces: 1
Garage: 3
Heating: Natural Gas, Electric, Sep Heating Systems - 2+
Lot Size: 0.83 Acres
Taxes: $2
Year Built: 2026

Amenities

Vaulted Ceiling(s)
Cathedral Ceiling(s)
1st Floor Bedroom
Walk-In Closet(s)
Bookcases
High Ceilings
Coffered Ceiling(s)
Beamed Ceilings
Quartz Counters

Feature Descriptions

Additional rooms: Great Room, Study, Mud Room, Walk In Closet
Appliances: Double Oven, Microwave, Dishwasher, Refrigerator, Stainless Steel Appliance(s), Wine Refrigerator, Cooktop, Oven, Range Hood, Water Softener
Association Includes: None
Dining Room: Combined w/ FamRm
Exterior: Stone, Fiber Cement, Combination
Fireplace: Double Sided, Gas Log
Fireplace Location(s): Den/Library, Great Room
HOA Fee: 204/ Annually
Laundry: Gas Dryer Hookup, Sink
Lot Dimensions: 245x286x299x83
Other Equipment: Water-Softener Owned, Ceiling Fan(s), Sump Pump
Parcel#: 0607403001
Parking: Yes, Attached, Garage
Sewer: Septic Tank
Total Rooms: 8
Township: Na-Au-Say
Water: Well

Room Sizes

Great Room: 18X29
Study: 14X11
Mud Room: 6X10
Walk In Closet: 13X11
Bedroom 2: 13X16
Bedroom 3: 14X13
Bedroom 4: 30X13
Dining Room: COMBO
Kitchen: 17X18
Laundry: 7X10
Primary Bedroom: 17X15

Local Schools

Elementary School: Circle Center Grade School
School District: District 115

Listed By / Shown By

Listed By

Agency Name: Village Realty, Inc.
Agency Phone: 708-478-1212

Shown By

Agent Name: Frank Gambino
Agent Phone: (815) 637-0113
Agency Title: Gambino Realtors

IDX logo

Estimate Your Payment

Estimated Payment

$ 6,260.17 per month $5,882.29 Principal & Interest $0.17 Property Tax $377.71 Homeowner's Insurance


Change Payment Information

%
years/fixed
yearly
yearly (est.)
(Payments are an estimate and may vary by lender)
Disclaimer: All information deemed reliable but not guaranteed. All properties are subject to prior sale, change or withdrawal. Neither listing broker(s) or information provider(s) shall be responsible for any typographical errors, misinformation, misprints and shall be held totally harmless. Listing(s) information is provided for consumers personal, non-commercial use and may not be used for any purpose other than to identify prospective properties consumers may be interested in purchasing. Information on this site was last updated 09/06/2026. The listing information on this page last changed on 09/06/2026. The data relating to real estate for sale on this website comes in part from the Internet Data Exchange program of Delta Media Group MLS (last updated Sun 09/06/2026 12:30:04 AM EST) or MRED MLS (last updated Sun 09/06/2026 12:25:54 AM EST) or Rockford Board of Realtors (NWIAR) (last updated Sat 09/05/2026 10:15:27 PM EST) or Northern Illinois Commercial Association Realtors (last updated Sat 09/05/2026 2:10:07 PM EST). Real estate listings held by brokerage firms other than Gambino Realtors may be marked with the Internet Data Exchange logo and detailed information about those properties will include the name of the listing broker(s) when required by the MLS. All rights reserved.

Listing data and photos distributed by MLSGRID
Member Participants (and their affiliated licensees, if applicable) shall indicate on their websites that IDX information is provided exclusively for consumers’ personal non-commercial use, that it may not be used for any purpose other than to identify prospective properties consumers may be interested in purchasing, that the data is deemed reliable but is not guaranteed by MLS GRID, and that the use of the MLS GRID Data may be subject to an end user license agreement prescribed by the Member Participant’s applicable MLS if any and as amended from time to time. MLS GRID may, at its discretion, require use of other disclaimers as necessary to protect Member Participant, and/or their MLS from liability.
Based on information submitted to the MLS GRID. All data is obtained from various sources and may not have been verified by broker or MLS GRID. Supplied Open House Information is subject to change without notice. All information should be independently reviewed and verified for accuracy. Properties may or may not be listed by the office/agent presenting the information.


Privacy Policy / DMCA Notice / ADA Accessibility