

Real Estate Agent Frank Gambino

Frank Gambino REALTOR®

(815) 637-0113
Contact

Sign up to have new listings emailed daily    Sign Up   Log In

Property Search Atlas Search My Home Finder Contact Me

351 W Dundee Road, Buffalo Grove, IL 60089

$999,900
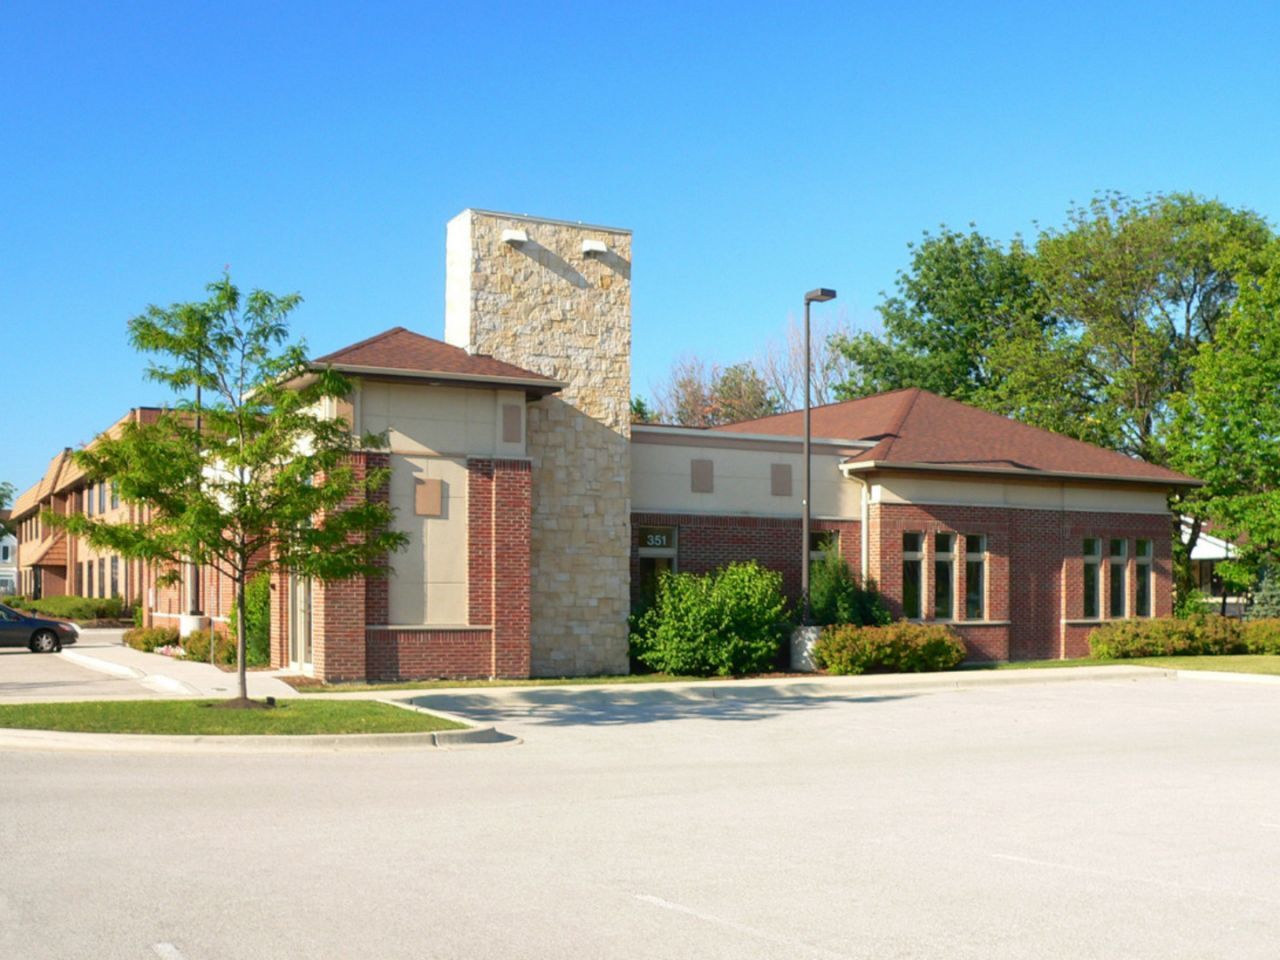
  • 351 W Dundee Road, Buffalo Grove, IL 60089 Main Photo

12 Photos

Active
SQUARE FEET4,021 MLS#12740093
STATUSActive PROPERTY TYPECommercial - Office

Property Description

Class A Quality Built ARCHITECTURAL BUILDING with Exceptional Interior and Exterior Finishes. Extraordinary Investment in Superior Craftsmanship and Lasting Value in this Modern Office Building. Designed and Constructed by Well Known Architect. Extensive Improvements Inside and Out including, Four Newer HVAC Systems, LED Lighting, and Brick Paver Patio. MOVE IN READY! A Perfect Floor Plan offers Complete Flexibility to Showcase/Grow your Business. Entrance Lobby with Separate Entrance to Rented Space (1000 sq. ft.). Reception Area for Main Office, Offices, Beautiful Conference Room, High Ceiling General Work Area with Six Open Offices, Kitchenette, Gallery, Copy Area, Bathrooms, and More. Separate Rental Space Provides Extra Income or can be used for Additional Space. All Brick Building with Plenty of Detail Work and Large Tall Stone Wall Facade for You Business Signage with Street Exposure to High Traveled Dundee Road. PRIME LOCATION and a Building that says WOW. Truly One of a Kind. Priced Well Below Current Costs to Build New.

351 W Dundee Road | MLS# 12740093

This commercial property located at 351 W Dundee Road, Buffalo Grove, IL 60089 is currently listed for sale with an asking price of $999,900. Search Buffalo Grove real estate on fgambino.gogambino.com today.

Property Features

Property Type: Commercial - Office
Cooling: Central Individual, Zoned
Lot Size: 0.36 Acres
Roof Type: Composition
Stories: 1.0
Taxes: $33,480
Year Built: 2004

Feature Descriptions

Drains: Patio
Electric: Circuit Breakers, Service - 201 to 600 Amps
Exterior: Brick
Fire Protection: Alarm Monitored, Smoke or Fire Protectors
Foundation: Concrete Perimeter
HVAC: Central Heat/Indiv Controls, Forced Air, Gas
Lot Dimensions: 135 x 119
Miscellaneous Outdoor: Patio
Number of Tenant(s): 1
Parcel#: 03082010510000
Parking: 13-18 Spaces
Units: 1

Listed By / Shown By

Listed By

Agency Name: Keith C. Vargo Enterprises
Agency Phone: 847-471-7498

Shown By

Agent Name: Frank Gambino
Agent Phone: (815) 637-0113
Agency Title: Gambino Realtors

IDX logo

Disclaimer: All information deemed reliable but not guaranteed. All properties are subject to prior sale, change or withdrawal. Neither listing broker(s) or information provider(s) shall be responsible for any typographical errors, misinformation, misprints and shall be held totally harmless. Listing(s) information is provided for consumers personal, non-commercial use and may not be used for any purpose other than to identify prospective properties consumers may be interested in purchasing. Information on this site was last updated 09/07/2026. The listing information on this page last changed on 09/07/2026. The data relating to real estate for sale on this website comes in part from the Internet Data Exchange program of Delta Media Group MLS (last updated Mon 09/07/2026 12:01:04 AM EST) or MRED MLS (last updated Sun 09/06/2026 11:57:51 PM EST) or Rockford Board of Realtors (NWIAR) (last updated Sun 09/06/2026 10:15:57 PM EST) or Northern Illinois Commercial Association Realtors (last updated Sun 09/06/2026 2:10:06 PM EST). Real estate listings held by brokerage firms other than Gambino Realtors may be marked with the Internet Data Exchange logo and detailed information about those properties will include the name of the listing broker(s) when required by the MLS. All rights reserved.

Listing data and photos distributed by MLSGRID
Member Participants (and their affiliated licensees, if applicable) shall indicate on their websites that IDX information is provided exclusively for consumers’ personal non-commercial use, that it may not be used for any purpose other than to identify prospective properties consumers may be interested in purchasing, that the data is deemed reliable but is not guaranteed by MLS GRID, and that the use of the MLS GRID Data may be subject to an end user license agreement prescribed by the Member Participant’s applicable MLS if any and as amended from time to time. MLS GRID may, at its discretion, require use of other disclaimers as necessary to protect Member Participant, and/or their MLS from liability.
Based on information submitted to the MLS GRID. All data is obtained from various sources and may not have been verified by broker or MLS GRID. Supplied Open House Information is subject to change without notice. All information should be independently reviewed and verified for accuracy. Properties may or may not be listed by the office/agent presenting the information.


Privacy Policy / DMCA Notice / ADA Accessibility